Contact Us
480-604-2886

Portfolio

Our Commercial Painting Portfolio

A selection of our recent commercial work across Arizona. Every project shown is our own crew on a real Arizona commercial property. Select a project to see the full set of photos from that job, including preparation, masking, and the finished result. ACP Commercial Painting Company has been painting offices, retail, warehouses, and industrial facilities across the state since 2005.

Conference room with oval table and a blue accent wall painted. Freshly painted blue accent wall in a small office with desk and chairs. Office room with a completed blue accent wall and wood door. Office with a freshly painted blue accent wall and workstations. Completed bright blue accent wall in a carpeted office space. Open office with white walls and blue accent column near filing cabinets. Painted white wall with a blue accent column in an open office area. Finished office with blue walls and a wood door alongside office chairs. Painted office corridor with a glass-panel door and wood entry door. Office hallway with finished white wall and blue accent near storage shelving. Office hallway with finished walls and an open wood door. Small office with desk, chair, and blinds before painting begins.
Finished hallway with white walls, floor protection, and a teal accent edge. Finished white corridor with carpet tile flooring and a fire extinguisher cabinet. Completed hallway with clean painted walls and masked flooring throughout. Freshly painted corridor with white walls and floor protection still in place. Small office with a freshly painted dark green accent wall and white walls. Finished gray door and frame in a small painted vestibule with tile floor. Completed interior door and frame with green exit light glowing above. Room with painted tan and dark teal walls and new carpet flooring. Long teal accent wall in an open area with crew visible in the background. Finished office with white walls, teal accent wall, and completed drop ceiling. Worker beside a completed teal accent wall with paint supplies on the floor. Interior corridor and open space with partial ceiling and staged work areas.
The painted underside of the drive-thru canopy with a semi-truck and lot visible beyond. Finished counter area with white honeycomb tile front, wood plank walls, and a view into the kitchen. The finished restaurant exterior with metal roofs, Slim Chickens logo, and covered patio. The completed front entrance of the Slim Chickens restaurant with brick, signage, and covered patio. The finished facade with Slim Chickens signage and 'Tenders Wings Sauces' wall graphics above the parking spaces. Exterior side view of the covered patio with metal roof, tan soffit, and brick column. The illuminated 'Slim Chickens' sign and logo mounted on the finished entry canopy above brick and siding. Finished interior dining and counter area with wood ceiling, wood floors, menu boards, and 'Drink Shack' station. Finished interior showing a white honeycomb-tile service counter, wood plank walls, and stained wood ceiling. A completed trash enclosure with brown composite gates and a split-face block wall. Detail of a brick column corner with a painted downspout and windows reflecting the parking lot. The building corner early in construction with steel posts and moisture-resistant board exposed against a blue sky.
Exterior covered canopy work area with tables and drums against a repainted two-tone wall. Interior partition wall and container enclosure painted gray beside a utility sink. Interior storage enclosure and cabinets painted gray beneath exposed steel roof trusses. Gray-painted exterior metal enclosure marked with a Do Not Block Doors sign. Large storage container enclosure painted gray under an exterior metal canopy. Exterior covered canopy area attached to the warehouse with completed two-tone wall paint. Open warehouse interior bay with exposed steel trusses and freshly painted two-tone walls. Repainted two-tone warehouse wall with a scissor lift and bollards in the lot. Large tilt-up warehouse wall repainted in a light-gray over dark-gray two-tone scheme. Freshly finished YESCO entry monument feature with logo panel and canopy. Corner view of the finished YESCO office building with palm trees and repainted facade. Bare concrete tilt-up wall with downspout awaiting paint against a clear blue sky.
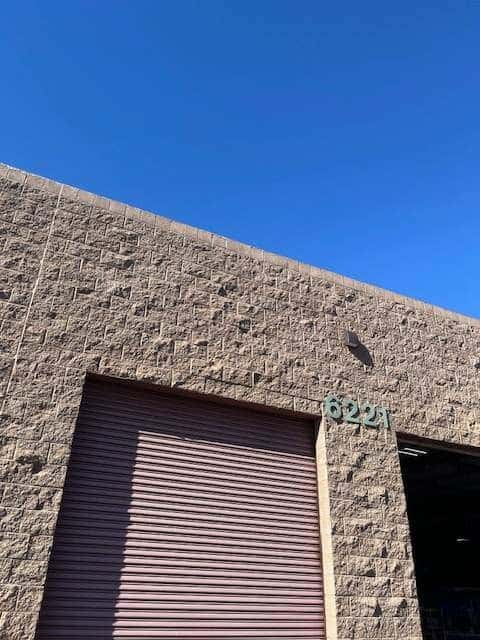
Curved teal-green painted metal canopy and screen wrapping a split-face block building corner. Pink painted double doors with high-voltage warning signage in a block wall. Peach painted rolling door and personnel door with shipping-and-receiving signage on a block wall. Maroon painted personnel door on a block wall beside a rolling door and striped parking lot. Mauve painted rolling steel overhead door framed by a block warehouse wall. Pink painted electrical equipment enclosure against a split-face block wall. Pink painted double personnel doors in a block wall alcove with exposed conduit. Pink painted rolling overhead door recessed in a block warehouse wall. Pink painted steel personnel door with a small window set in a gray block wall. Maroon painted personnel door marked Receiving Only on a tan block wall. Freshly painted mauve rolling door beside a personnel door with signage in the loading area. Split-face block warehouse wall with a mauve rolling door and address number 6221.
Completed black metal staircase and railings near the tiled entry column. Completed black metal railing at a stair landing above the interior floor. Black-coated horizontal-bar mezzanine railing over masked flooring. Overhead view of finished black mezzanine railings above the commercial interior. Finished black mezzanine railing running along the open commercial floor. Wide view of the finished black staircase and mezzanine railings in an open commercial interior. Finished black metal staircase and railings in a commercial space near the kitchen bar. Finished black-coated stairwell railings with wood accent panels in the commercial interior. Looking down the stairwell at finished black metal railings near the entrance. Close-up of a masked gray-painted metal railing corner joint. Detail of a black-coated railing post and mounting base above masked floor. Unpainted metal mezzanine railing in an open commercial interior before coating work begins.
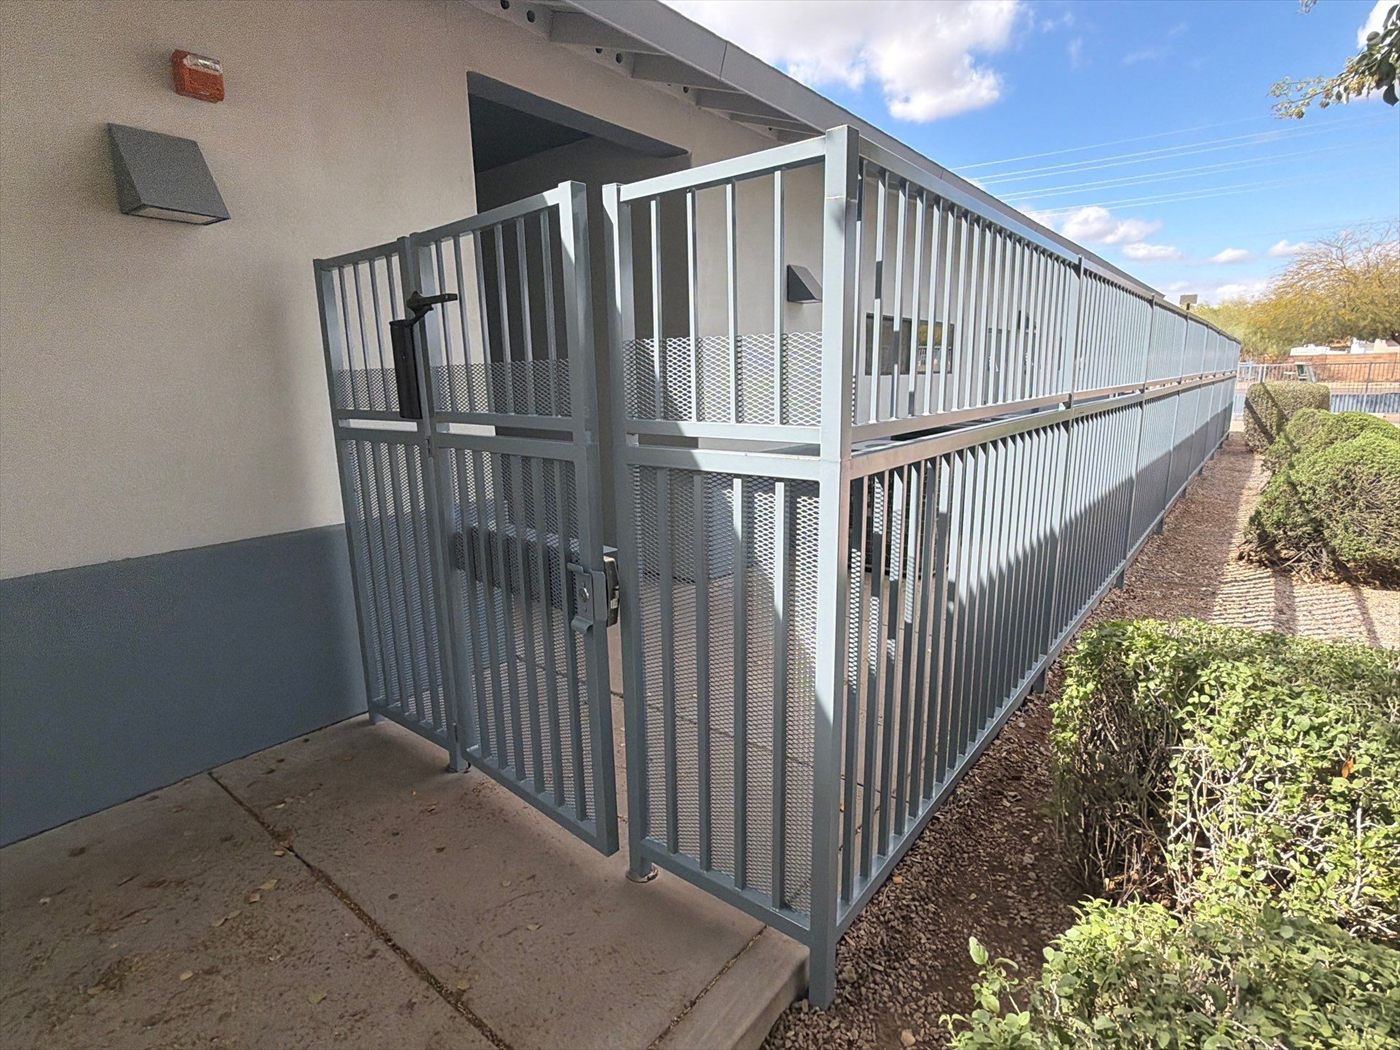
Repainted gray security gate at a two-tone building entrance near the office sign. Blue-gray painted metal fence running against the exterior wall of the school building. Repainted gray fence atop a colorful mural retaining wall beside artificial turf. Close-up of a repainted gray expanded-metal security gate with lock and closer. Blue motorized sliding entry gate with operator at the campus street entrance. Freshly painted gray metal fence and gate running along the side of the school building. Light blue-gray painted fence enclosing a concrete patio area beside the building. Blue-gray gate and railing enclosing a patio overlooking the campus play area. Repainted gray picket-top perimeter fence bordering a dirt lot with houses beyond. Gray perimeter metal fence surrounding a gravel yard with a tree and block wall behind. Blue-gray fence enclosing a playground area beside the school on an overcast day. Bare galvanized perimeter fence over gravel prior to painting.
Two-story tan stucco building exterior against clear blue sky. Large gray sliding entry gate at a community access point. Dark decorative metal sliding gate with automated gate operator. Decorative dark metal entry gate panels with masonry pillar. Black wrought iron fence along a landscaped community walkway. Elevated view of a black metal louvered pergola near community homes. Overhead view of a metal slat pergola between community homes. Black louvered pergola on stone columns beside a community building. Freshly coated black metal pergola with community buildings in the background. Black louvered metal pergola with stone columns over a community amenity area. Black metal pergola on stone columns viewed from below against blue sky. Sun over a black metal pergola with stone columns and BBQ stations.
Finished blue soffit and white columns marking a department entrance on the sales floor. Freshly painted retail column with blue and white two-tone finish on a stone base in the store. Finished department entry soffit and columns in blue and white above product shelving. Completed blue-and-white department entry soffit and columns above retail product displays. Completed blue-and-white painted entrance columns and soffit framing a store department. Completed white entry soffit with blue accent panels and columns over the retail sales floor. Painted white soffit fascia and blue accent columns near the exposed ceiling of the retail store. Painted white soffit with blue accent column beside a wood-plank feature wall in the retail store. Row of freshly painted white columns with blue accents on stacked-stone bases in the retail interior. Painted columns and soffit near a wood-plank wall with a scissor lift and floor protection during interior work. Painted blue-and-white entrance soffit above a department where a scissor lift and containment remain in place. Retail display area with white shiplap gallery wall beside plastic containment sheeting during interior work.
Tan-painted entry columns and glass storefront overlooking the parking lot. Tan entry vestibule wall by a glass door looking out to the dealership parking lot. Empty finished office room with white walls, gray tile floor and linear lighting. Finished open interior area with white walls, tile flooring and mixed ceilings. Finished office room with drop ceiling, whiteboards and glass partition wall. Finished dark gray soffit ceiling with lighting above a GMC wheel and parts display. Finished service-bay interior with polished concrete floor and painted structural column. Finished showroom lounge with seating, tile floor and glass-walled offices. White GMC pickup parked in a finished showroom with polished floors and white walls. Finished tan accent wall with thermostats above dark tile flooring. Detail of a wood-panel wall, taupe painted column trim and adjacent glass. Detail of a stainless steel door panel beside a painted gray wall and trim.
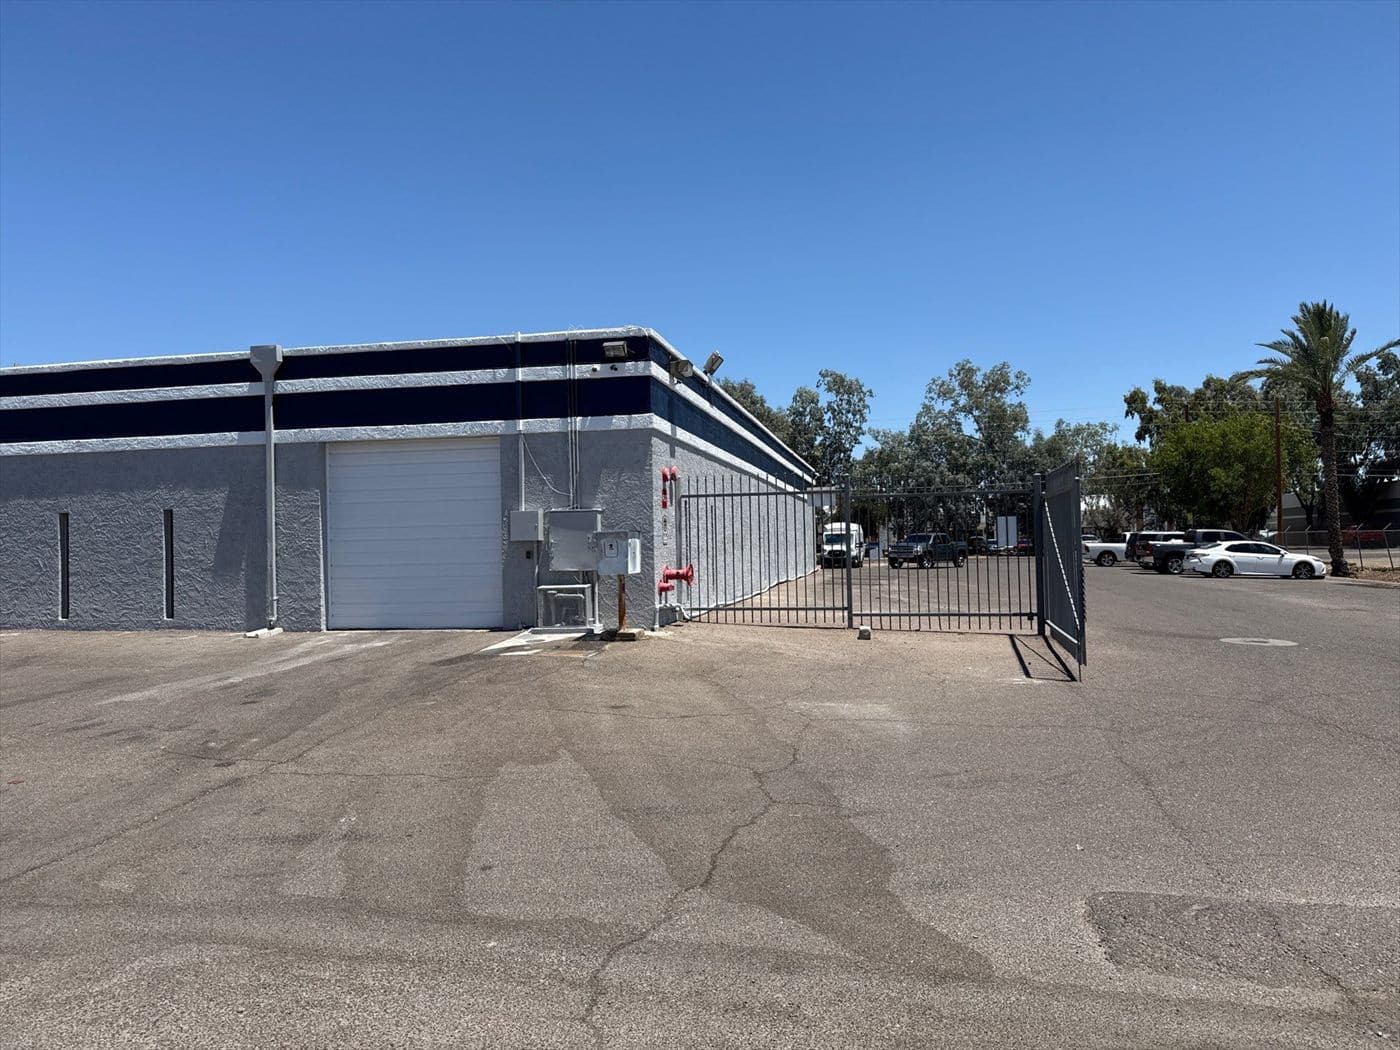
Finished building corner showing the completed gray body with layered navy-and-white banding. Front view of the completed industrial park building in its new gray-and-navy color scheme. Row of loading bays with a roll-up door under the completed navy accent stripe. Completed parapet showing the crisp navy-and-white banding above the gray wall behind a fence. Completed gray-and-navy side wall with a roof access ladder and utility penetrations. Finished tenant units with a lifted pickup parked in front of the freshly painted gray facade. Finished exterior wall in gray with navy parapet band and a fixed roof access ladder. Repainted gray warehouse with new navy trim and a security gate at the roll-up door bay. Repainted warehouse side with white roll-up doors and the finished navy band along the top. Long side elevation of the warehouse finished in gray with a navy accent stripe and white roll-up door. Completed warehouse elevation with a white roll-up door and tenant unit numbers 34 and 35. Building corner with gray stucco and faded orange band prior to surface prep and painting.
Painted green shop wall with conduit beside an open bay door and truck. Painted dark green enclosure walls beside a chain-link gate. Freshly painted dark green paneled wall in a warehouse bay. Room with dark green painted walls and exposed concrete floor. Interior room with newly painted dark green wall and ceiling tile. Painted green shop wall with mounted air lines and hose reel. Freshly painted dark green wall around conduit and electrical disconnect. Green painted wall framing an exit door with panic bar and exit sign. Dark green painted wall around a white-framed interior door. Smooth dark green painted office wall with light switch and vent. Green painted wainscot wall with electrical box beside a chain-link gate. Interior corner walls with marks and taped baseboard before painting.
Completed building corner with covered entry, columns, and painted utility doors. Completed covered entry drive with repainted columns and utility doors. Two freshly painted white exterior doors on a stucco wall with block wainscot. Finished exterior wall with two painted doors, a sconce, and fresh fire-lane striping. Freshly painted white exterior wall with a wall-mounted sconce light. Completed long exterior elevation with repainted doors and sconces under a blue sky. Completed rear elevation with repainted doors, wall sconces, and block base. Finished side elevation of the building with repainted doors and light fixtures. Freshly painted metal trash enclosure gate beside the dumpster area. Repainted wall section under the overhang with block wainscot and landscaping. Painted exterior wall corner with block wainscot above a gravel landscape bed. Sherwin-Williams PrepRite block filler bucket staged in front of the building.
A worker carries a trash bag for cleanup beside a finished gray-painted carport column and box. A gray painted electrical box and conduit on a carport column with service trucks in the lot. A finished gray-painted electrical box on a carport column with a red truck parked beneath the canopy. A gray painted electrical box on a carport column with an apartment pool area in the background. A painted gray electrical box on a carport column casting shadows across the finished parking lot. A finished gray-painted electrical panel on a carport column under the completed steel canopy. An EV charger and painted column beside an apartment building with the carport canopy above. A freshly painted white metal equipment enclosure with a plastic-wrapped unit beside it. Close-up of a gray painted electrical box and conduit on a solar carport column with work trucks behind. Close-up of a gray painted electrical enclosure mounted on a carport column against a blue sky. Close-up of a white electrical enclosure with the column above wrapped in paper and orange tape. Unpainted steel solar carport canopy frames over a commercial parking lot before work begins.